2 WINDMILL CLOSE, LLANTWIT MAJOR
Reception Rooms
3
Bedrooms
3
Bathrooms
1
Type
DETACHED
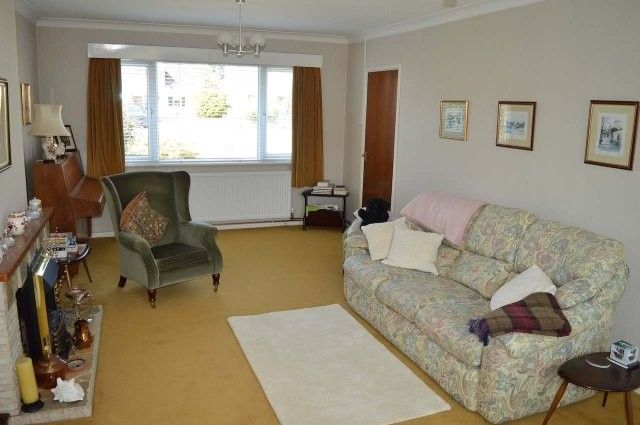
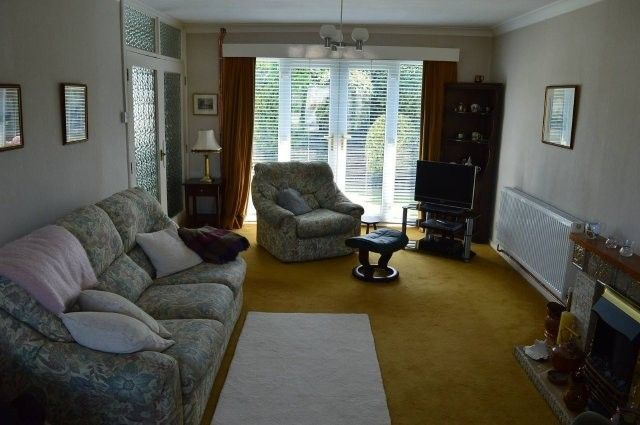
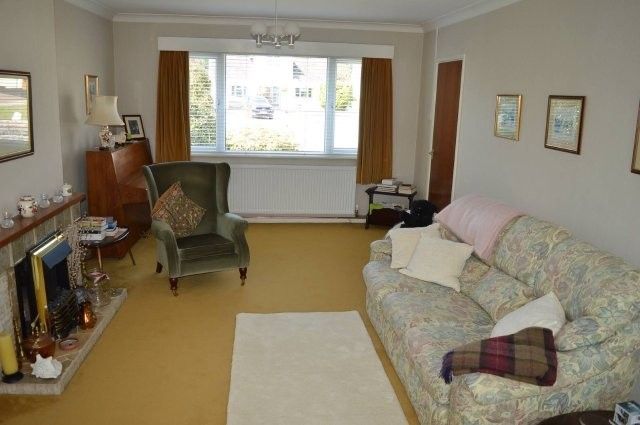
- Spacious living room
- Family bathroom
- Kitchen dining room
- Close to train station
- Close to schools
- Mature gardens
- Three bedrooms
- Dining room
- Popular location
- Detached property
- Garage
2 WINDMILL CLOSE, LLANTWIT MAJOR
INTRODUCTION
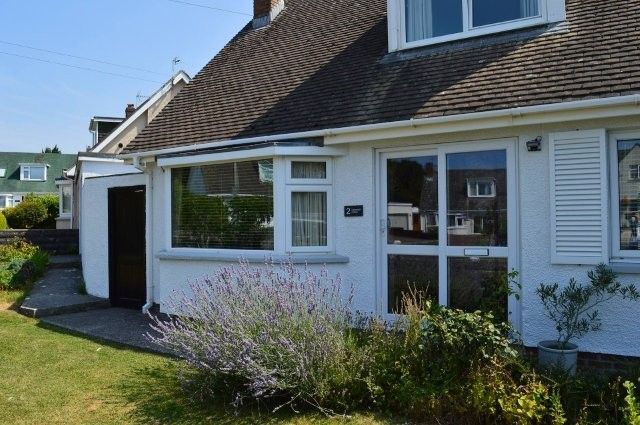
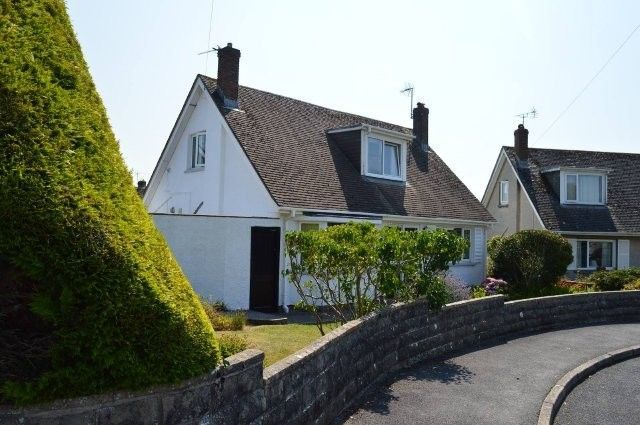
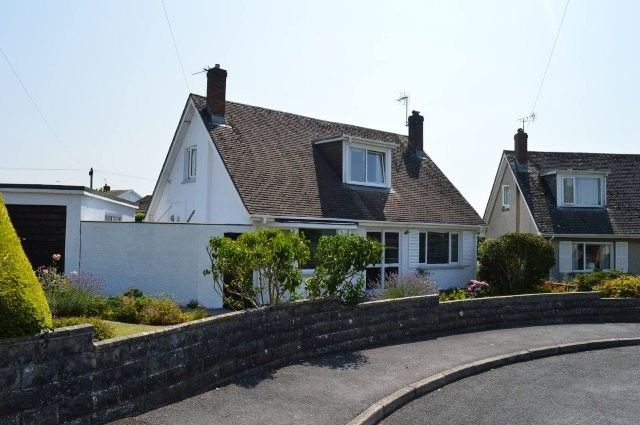
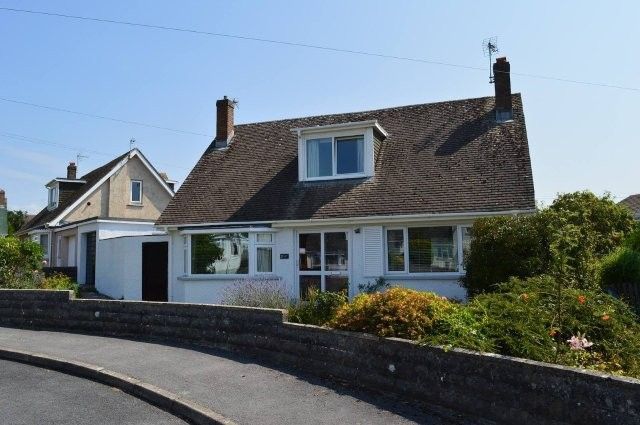
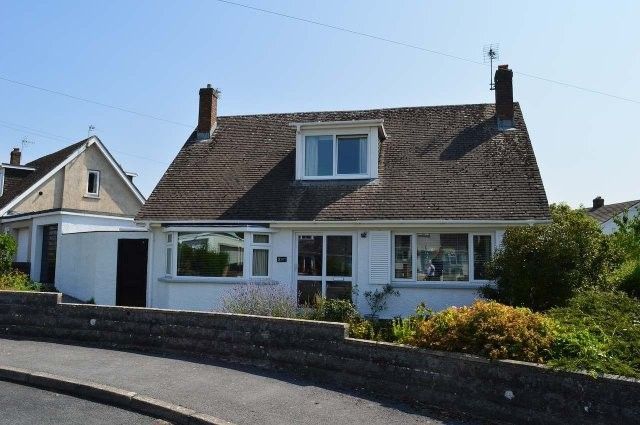
This is an established, detached three-bedroom family residence first occupied in the mid-1960s. The elevations are of spar dash with an interlocking tiled roof, upvc rainwater goods and upvc double glazing. There is a driveway and garage with good gardens front and rear. The property is located within a quiet cul de sac a few minutes’ walk from the town centre of Llantwit Major. The town rests a mile inland on the Glamorgan Heritage Coast. The beach and coastal walks offer stunning views across the Bristol Channel. Llantwit Major has excellent local schools (both English and Welsh medium) and access to regular and convenient rail and bus services. The town’s railway station reaches Bridgend to the west in 15 minutes and Cardiff to the East in 30 minutes. Both Cardiff International Airport and the M4 motorway are a short 15 minute drive away. Llantwit Major is a bustling, popular town with good shopping and recreational facilities available including rugby, football and Surf Life Saving. Llantwit Major boasts an excellent library, restaurants, a leisure centre and several historic public houses. Vacant possession.
£385,000
DESCRIPTION
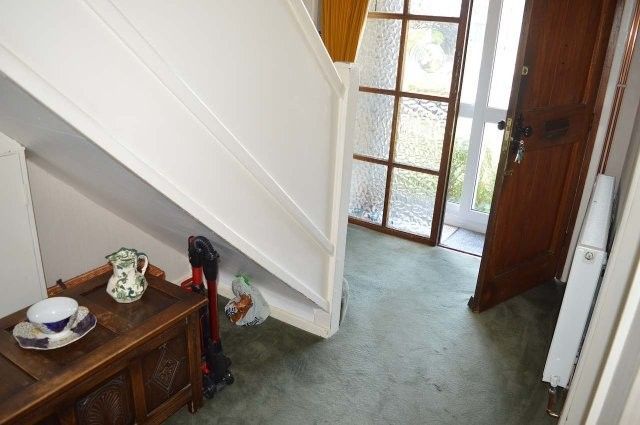
Approach via Upvc sliding doors into the porchway. Hardwood door leads into the main reception hall.
RECEPTION HALL
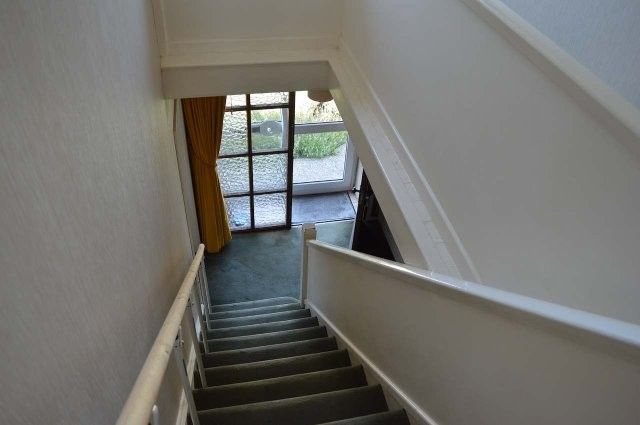
L shaped. Doors off to all rooms. Wired for centre light. Carpet cover. Smoke alarm. Double panel radiator. Carpeted staircase leads to the first-floor landing area.
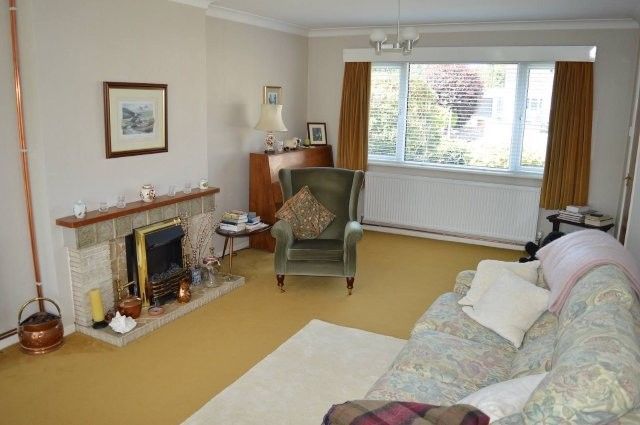
LIVING ROOM
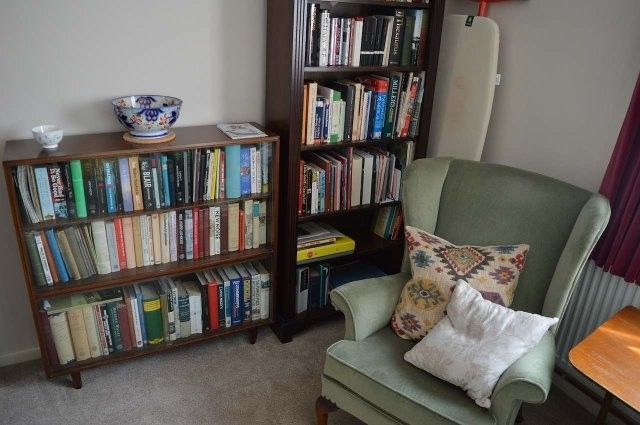
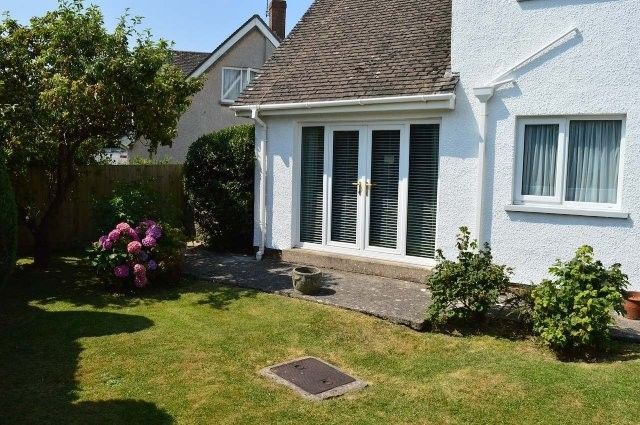
6.85m x 3.60m Window overlooking the front and rear with blinds. Two double panel radiators. French doors provide access to the rear garden. Fitted carpet cover. Fireplace housing an electric fire on a plinth (not tested). Range of power points and tv point. Obscure glazed internal doors lead to the dining room.
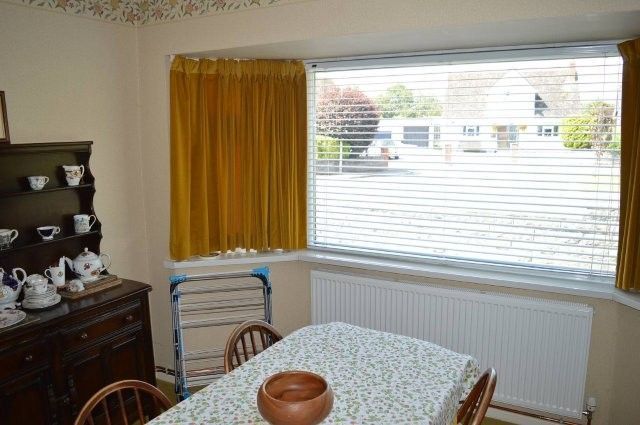
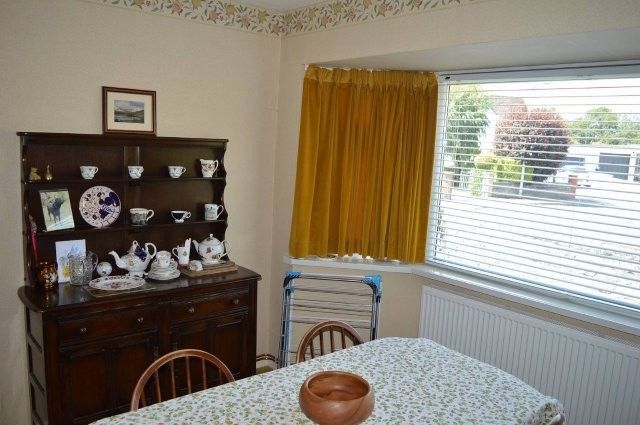
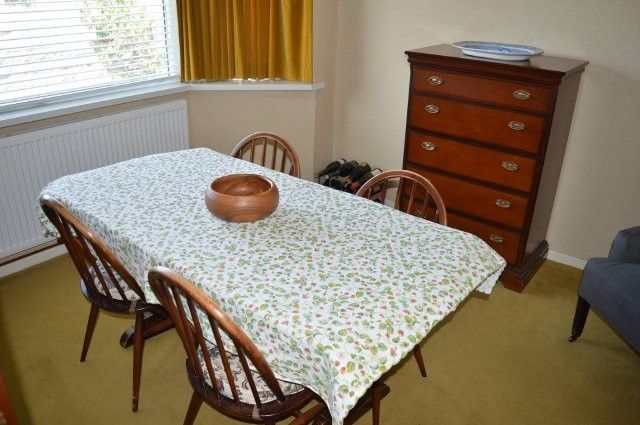
DINING ROOM/STUDY
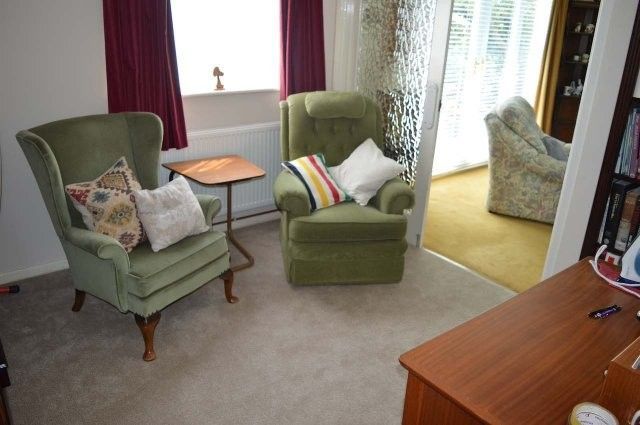
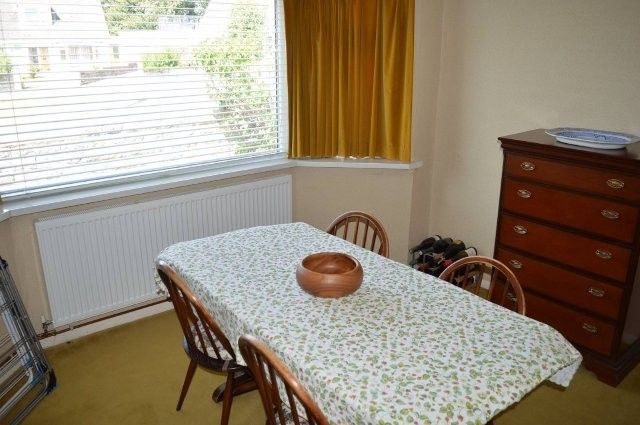
2.90m x 2.75m Upvc window overlooking the rear garden with a double panel radiator beneath. Carpet cover. Wired for centre light. Various power points.
KITCHEN/BREAKFAST ROOM
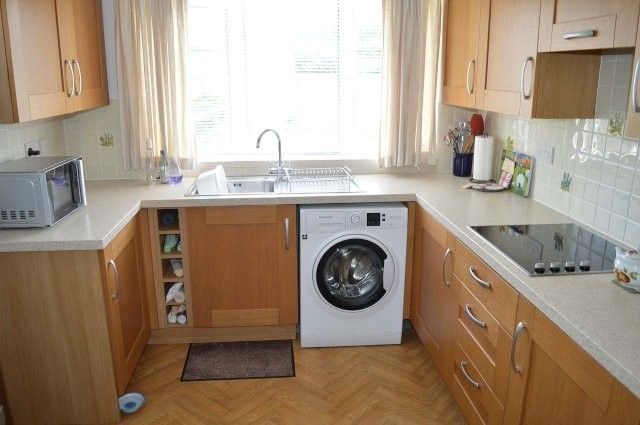
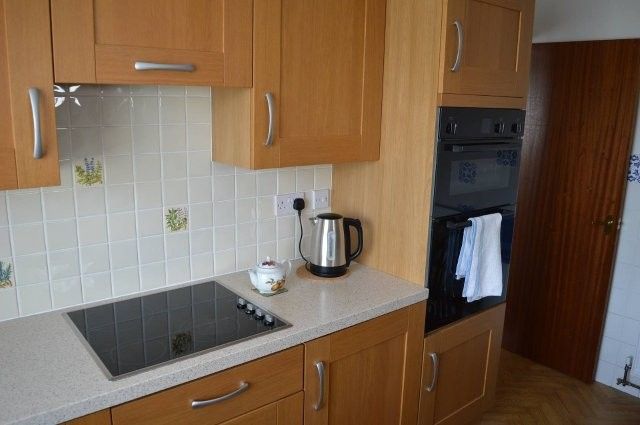
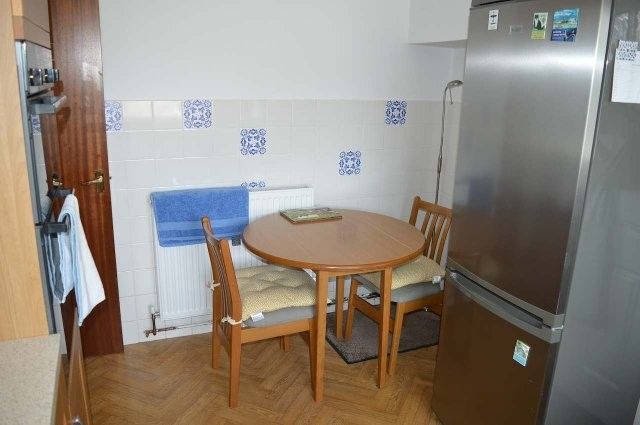
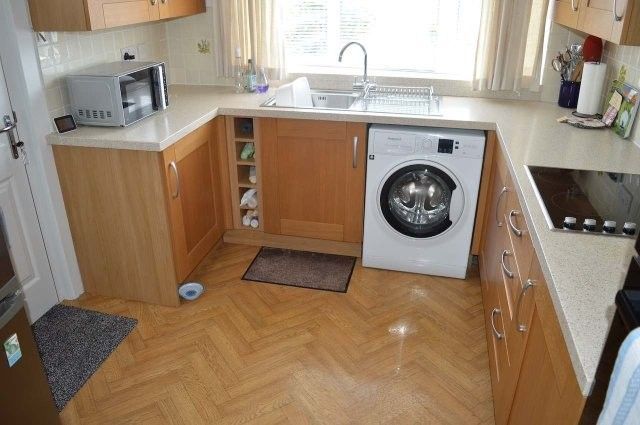
4m x 2.5m Plain plastered ceiling. Wired for spotlights. Window overlooking the rear with a blind. Fitted with a modern range of base and wall units with matching work surfaces. Splashback tiled surround. Sink unit with a mixer tap. Neff ceramic hob with an extractor fan over. Composite door with a glazed inset panel that provides access to the rear. Plumbing for appliances. Breakfast area. Panel radiator.
BEDROOM NO 1
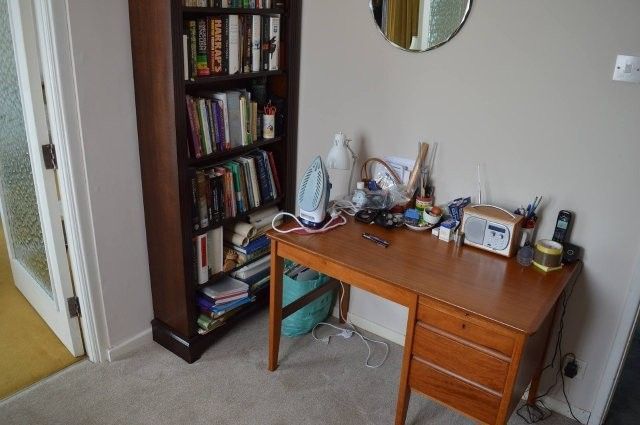
3.43m x 3.40m (Currently being used as a second dining room) Window overlooking the front with blinds. Double panel radiator beneath. Carpet cover. Wired for centre light. Various power points.
FIRST FLOOR
LANDING AREA
Spacious landing area with a Upvc window overlooking the front. Double panel radiator beneath. Access into the loft space.
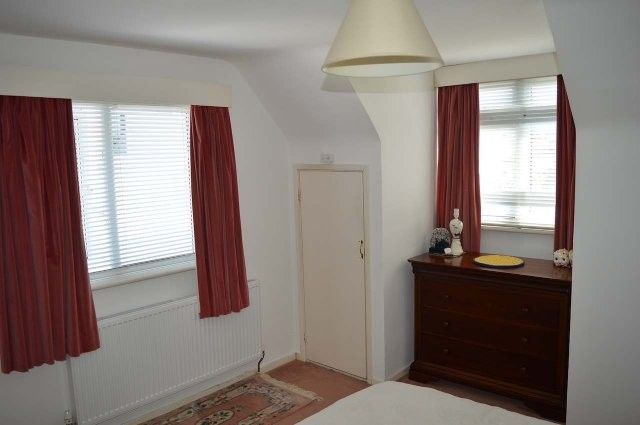
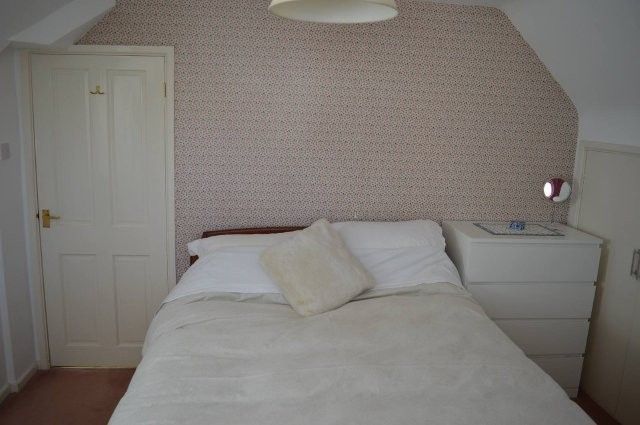
BEDROOM NO 2
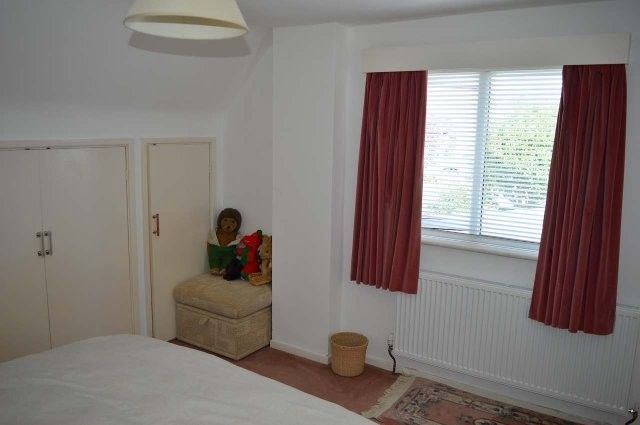
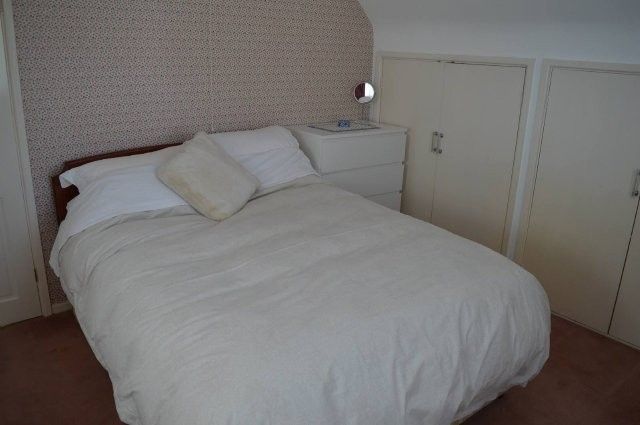
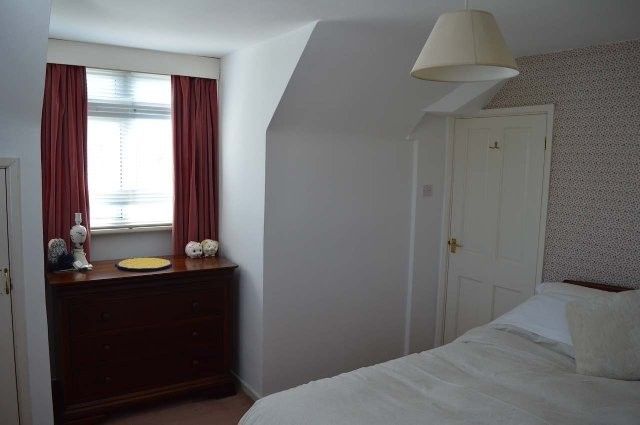
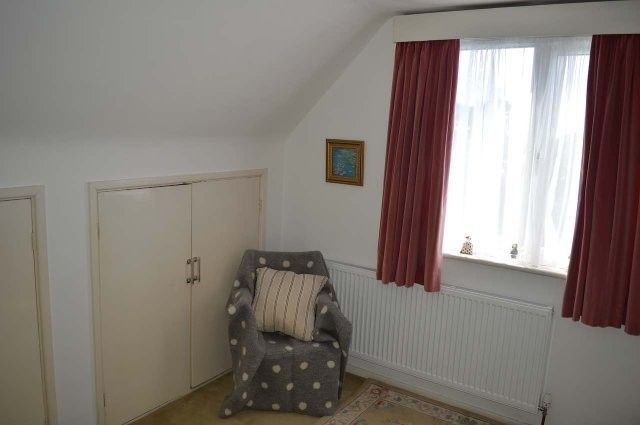
4.30m x 3.60m Plain plastered ceiling. Wired for centre light. Windows overlooking both the rear and the side. Built in airing cupboard that houses the Valliant combination boiler that services the domestic heating and hot water system. Carpet cover. Double panel radiator. Built in wardrobes/storage cupboards.
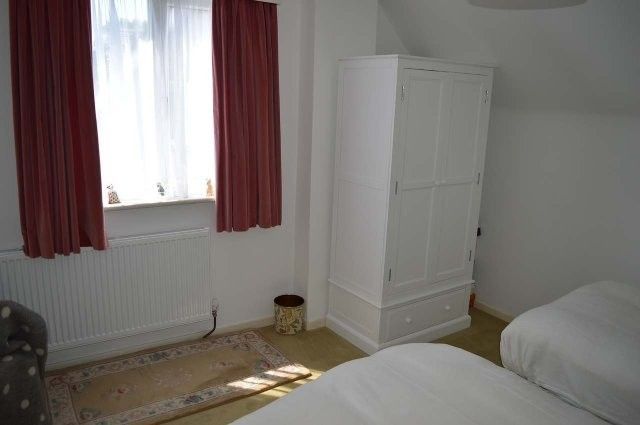
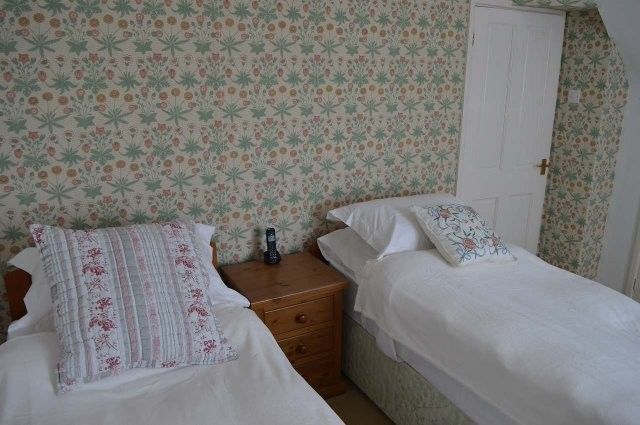
BEDROOM NO 3
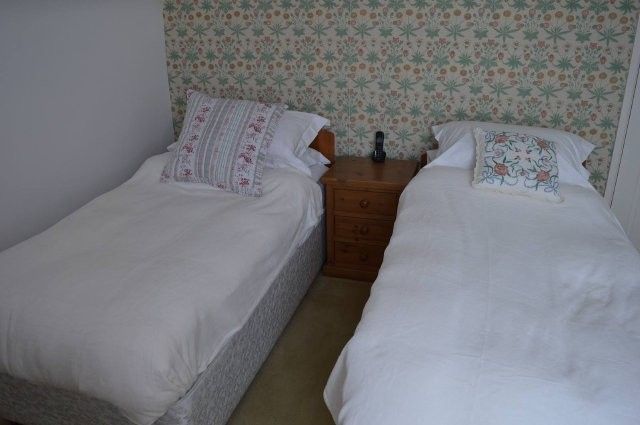
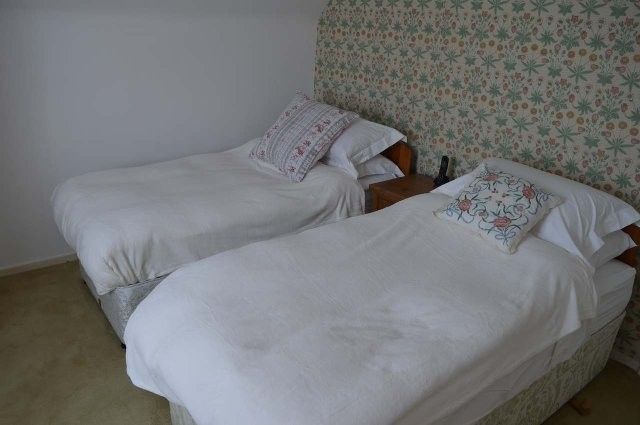
3.90m x 3.60m Upvc window overlooking the side with a double panel radiator beneath. Carpet cover. Power points and telephone point.
SHOWER ROOM
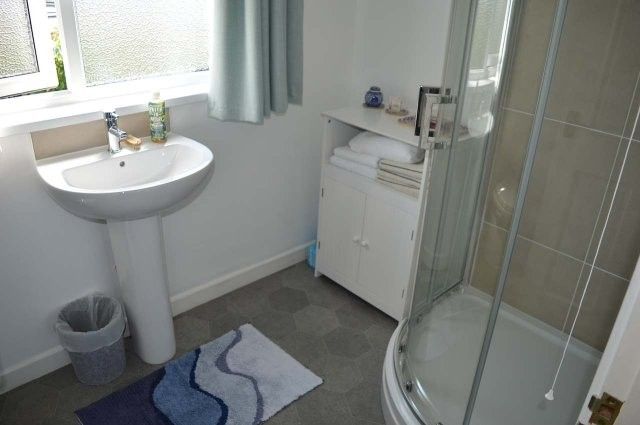
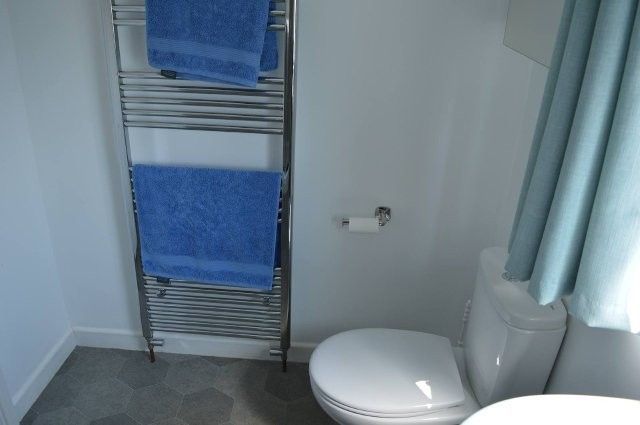
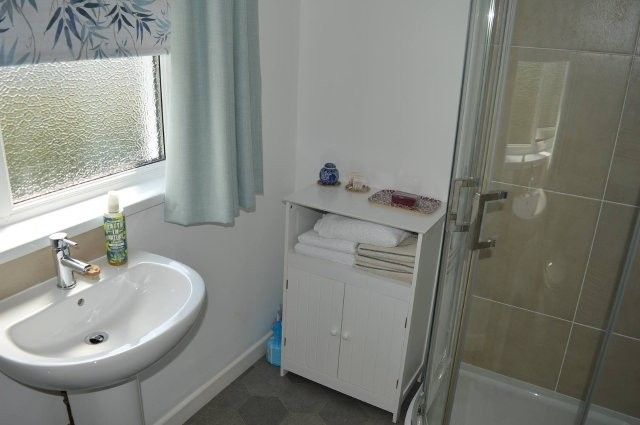
Bathroom suite in white with a shower cubicle. Obscure glazed window overlooking the rear with a blind. Vinyl flooring. Low level w/c and wash hand basin. Extractor fan.
EXTERNAL
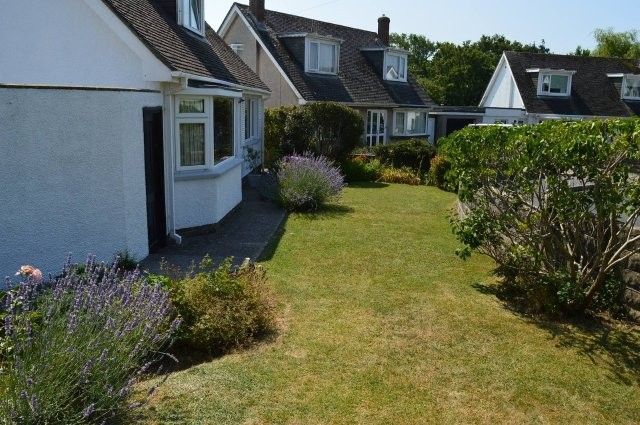
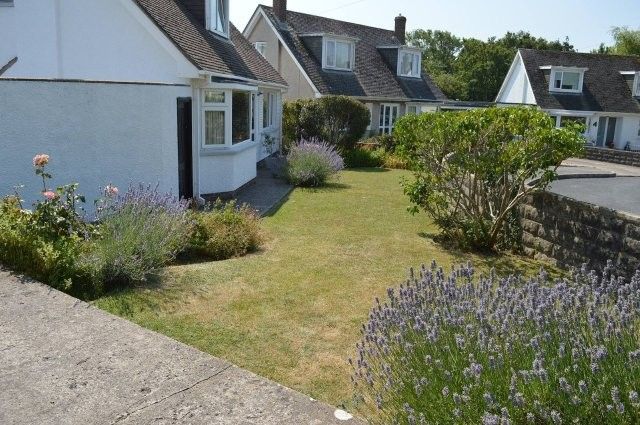
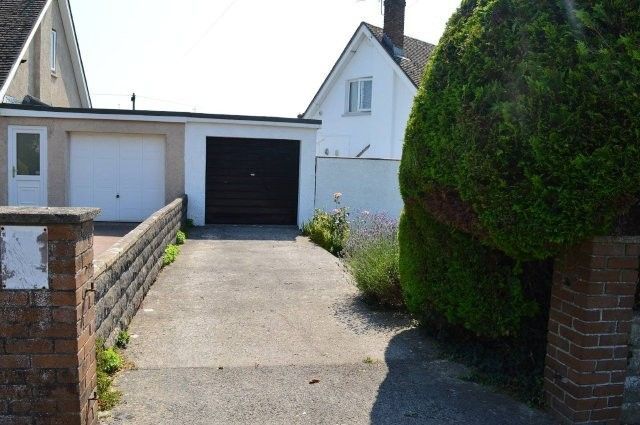
To the front – neatly laid garden with mature plants and shrubs. Primarily laid to lawn. Short walling to the front and side. Driveway leading to the garage.
GARAGE
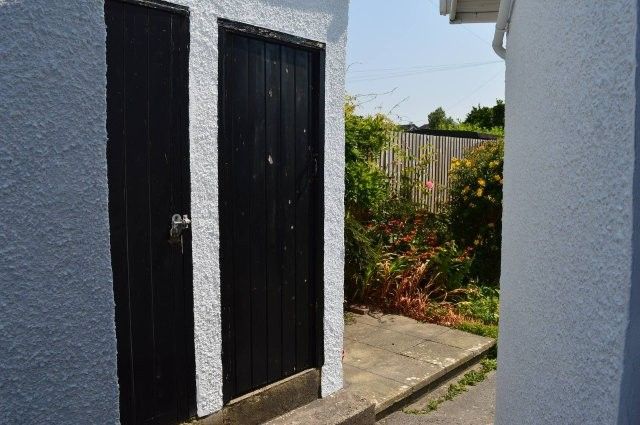
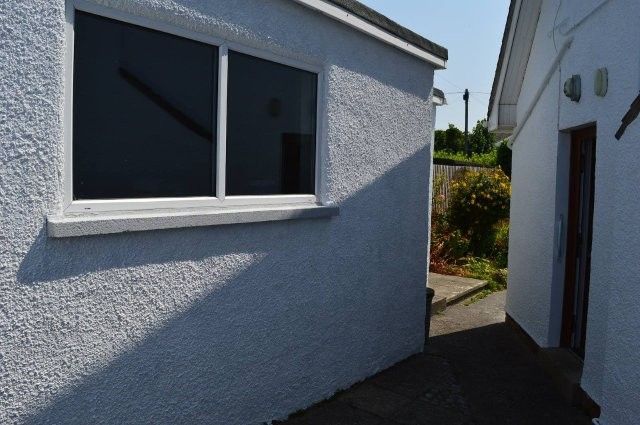
Single car garage with up and over door. Upvc window to the side. To the rear of the garage there is a storeroom/toolshed and an outside w/c (not tested).
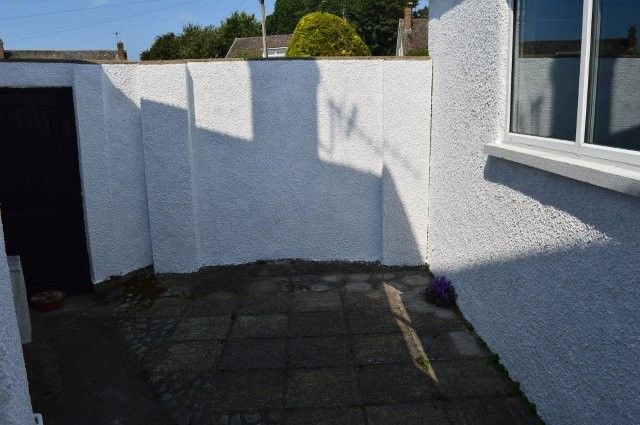
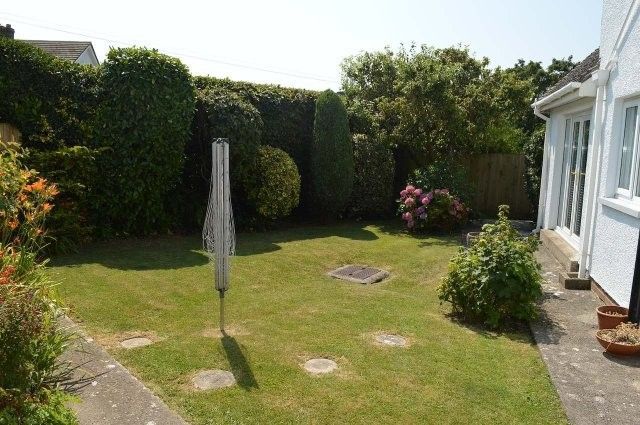
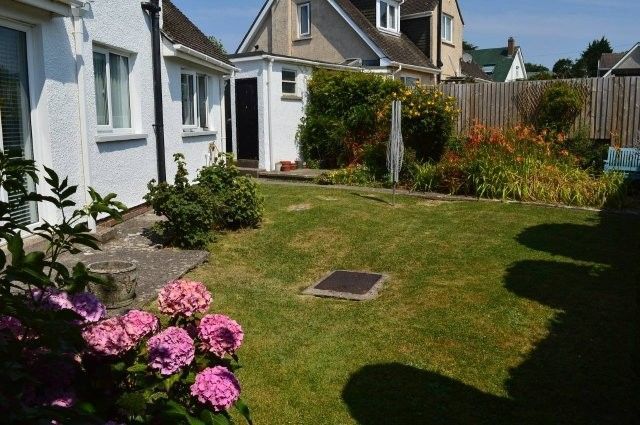
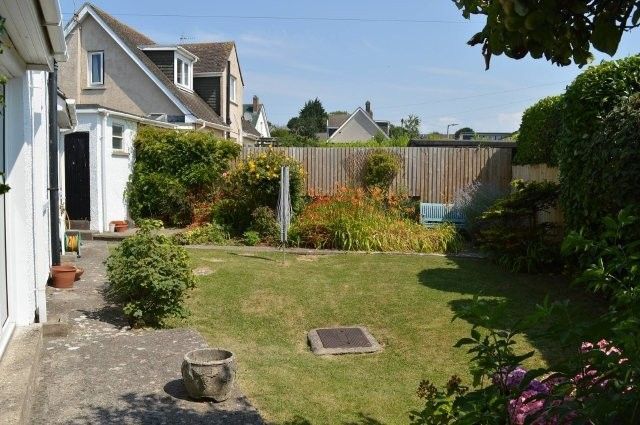
To the rear – primarily laid to lawn and bordered by fencing. Patio areas either side of the garden. Mature shrubs and plants including a Worcester Pearmain apple tree. Water laid on. To the side of the property there is a further patio area between the kitchen and the garage. A gate (currently unused) leads to the front of the property.
SERVICES Mains – Water, Electricity, Gas and Drainage.
VIEWING At any reasonable time. Strictly by appointment with the Agent as above.
LOCAL AUTHORITY Vale of Glamorgan Council, Civic Offices, Holton Road, Barry.
COUNCIL TAX BAND F