11 ST MICHAEL'S CLOSE, ST ATHAN
Reception Rooms
2
Bedrooms
3
Bathrooms
1
Type
DETACHED

- Detached property
- Garage
- Spacious Lounge Dining room
- Three bedrooms
- Village location
- Quiet residential area
- Second reception room
- Garden
- Shower room
- Fitted kitchen
11 ST MICHAEL'S CLOSE, ST ATHAN
INTRODUCTION
This is a modern chalet styled detached family residence with a garage located in a quiet cul-de-sac in the village of St Athan and close to all amenities. The elevations are of facing brick, render with an interlocking tiled roof. Driveway to the front with parking for vehicles and gardens both front and rear. It has the benefit of UPVC double glazed windows and doors, UPVC rainwater goods and gas fired central heating. The property is approximately three miles from Llantwit Major where there are rail links to Cardiff and Bridgend, shopping, educational and recreational facilities available. Bus services run to Llantwit Major, Bridgend, Barry and Cardiff whilst the M4 motorway is approximately ten miles distance and Cardiff (Wales) airport is about three miles away. Vacant possession.
£325,000
DESCRIPTION
Approached by a Upvc door with obscure glazed inset panels, side and top panels.
RECEPTION HALL
Carpet cover. Wired for lighting. Smoke detector. Single panel radiator to one wall. Power point.
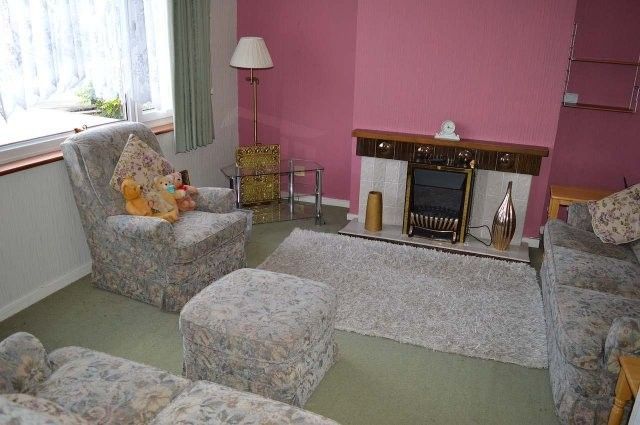
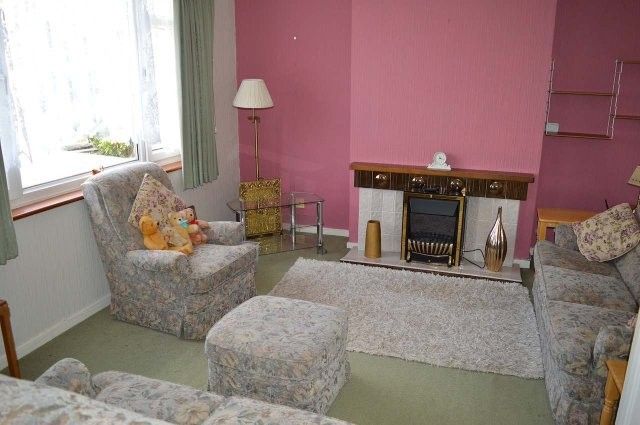
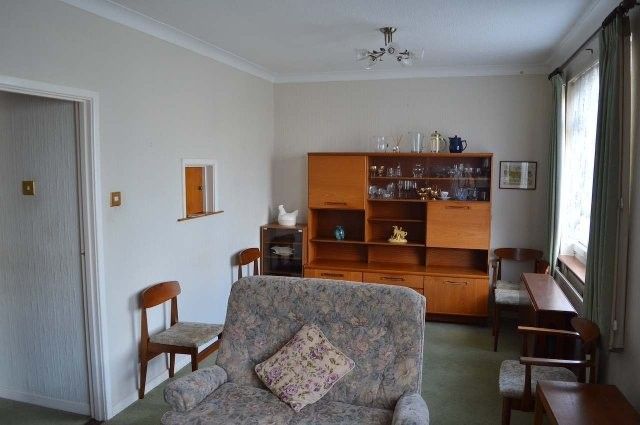
LOUNGE/DININGROOM
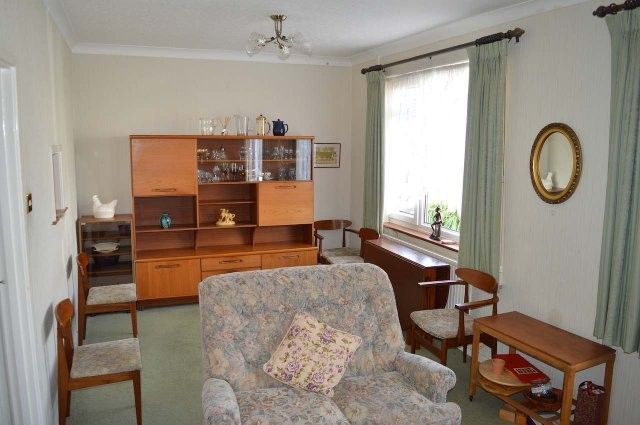
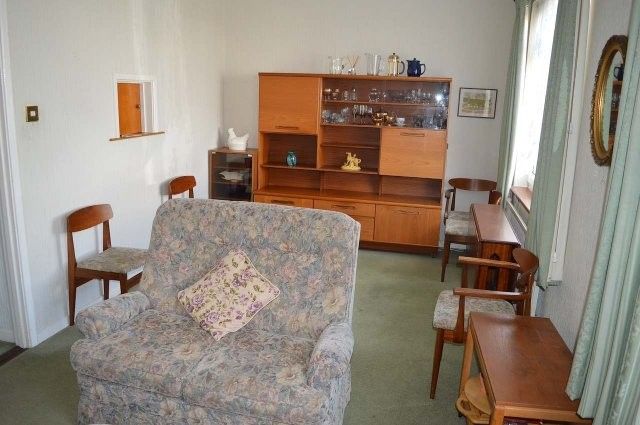
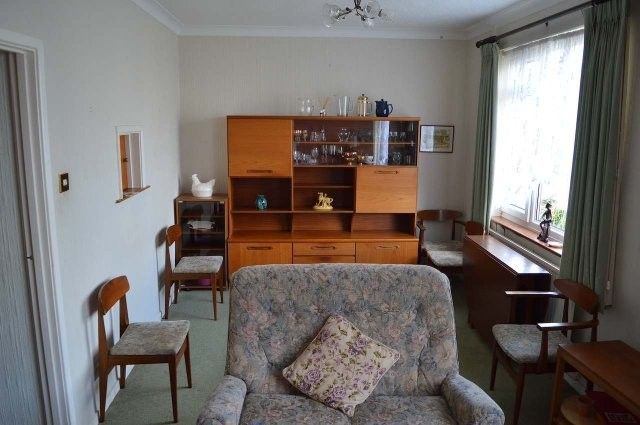
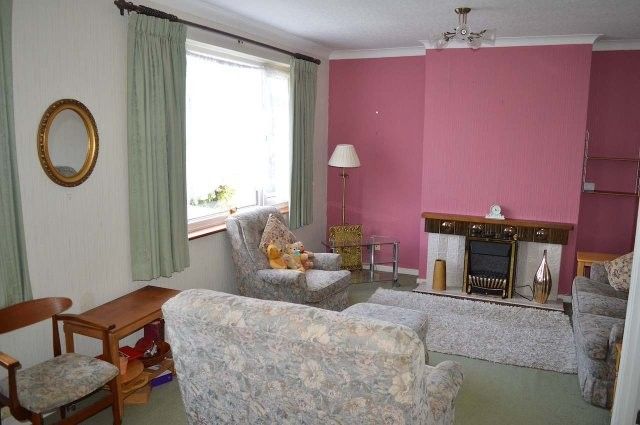
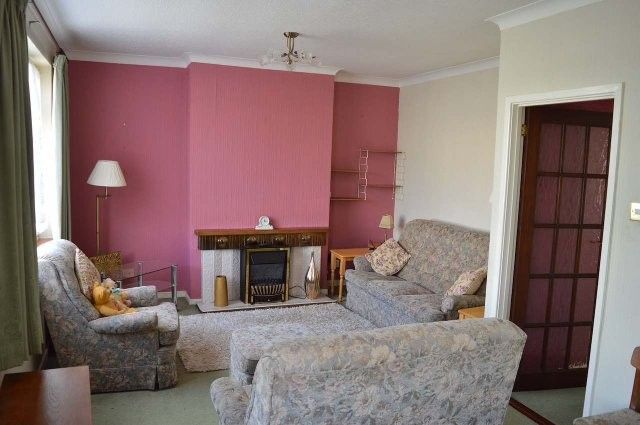
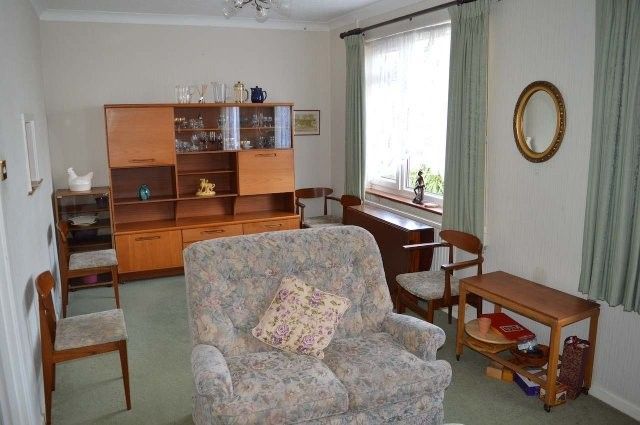
6.45m x 3m Internal wooden door with fifteen obscure glazed inset panels. Carpet cover. Two double glazed picture windows overlooking the front of the property. Single panel radiator under one window. Further radiator to the rear wall. Feature fireplace with an electric fire (untested) within a tiled and marble hearth and wooden lintel. Wired for two ceiling lights. Telephone point. Power points. Artex ceiling with coving.
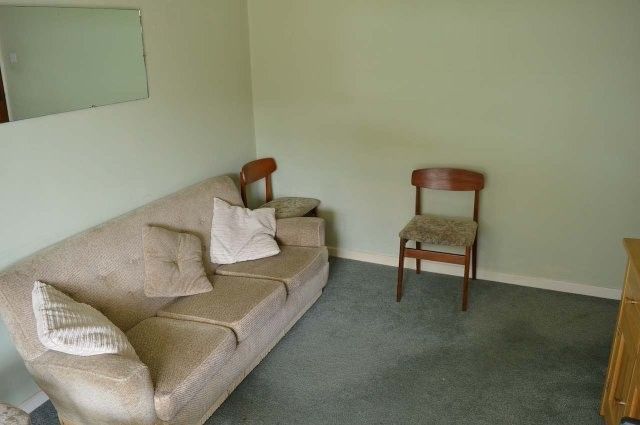
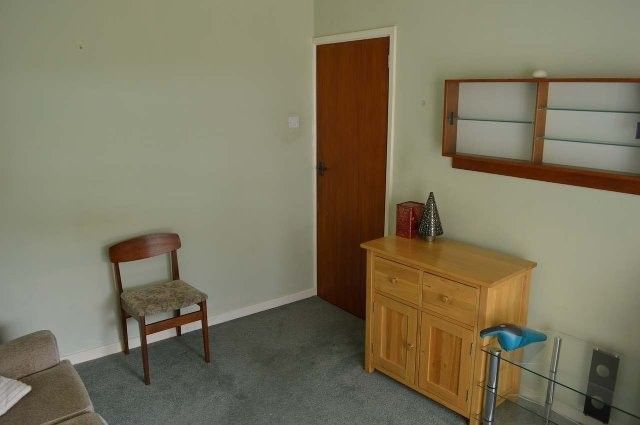
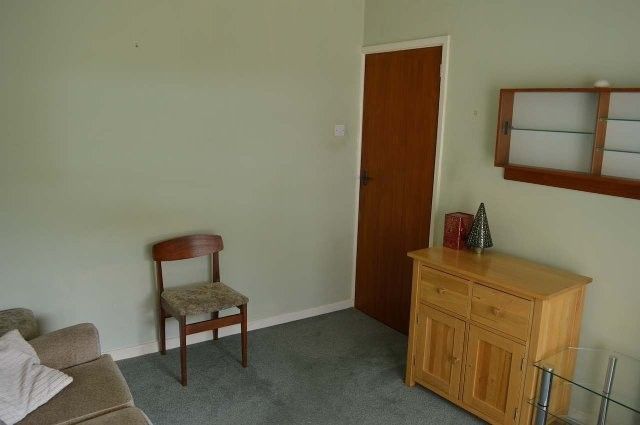
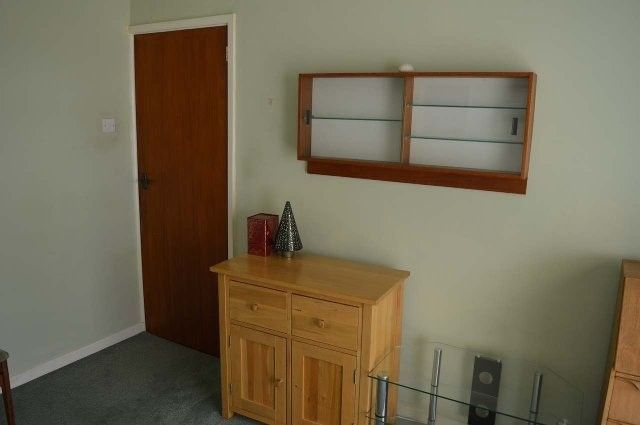
RECEPTION ROOM
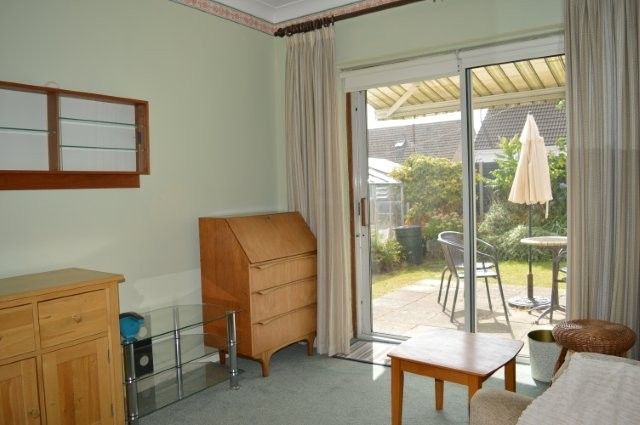
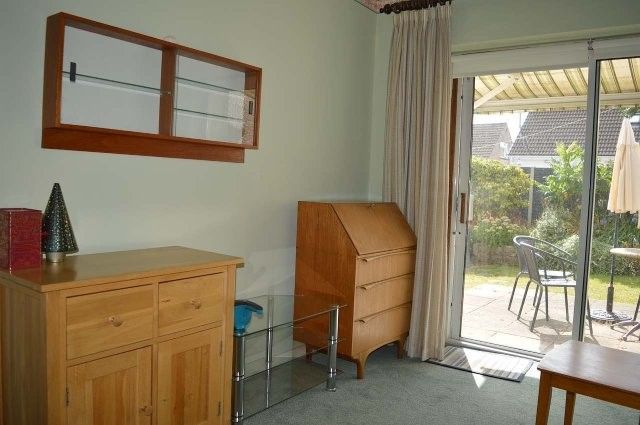
3.85m x 2.80m French sliding patio doors (with roller blinds) provide access to the rear garden. Carpet cover. Power points. Wired for lighting. Plain plastered ceiling. Double panel radiator to one wall.
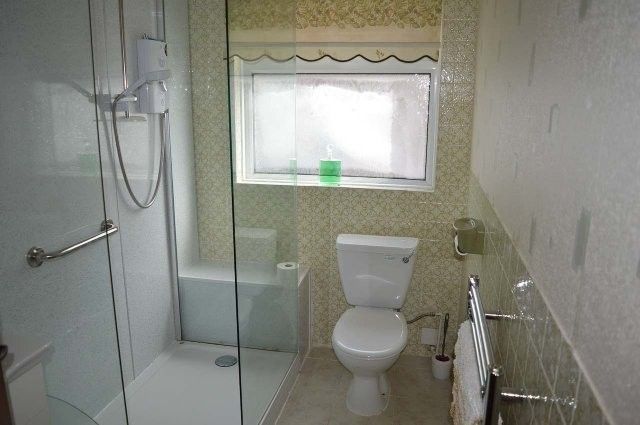
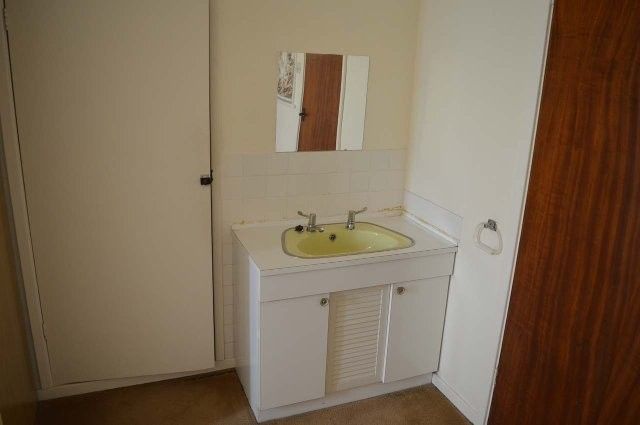
BATHROOM
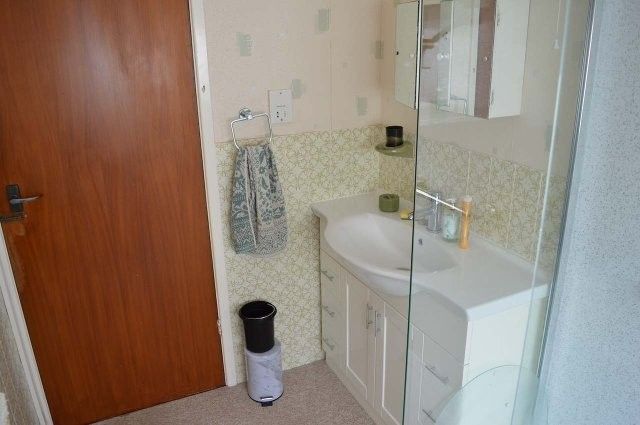
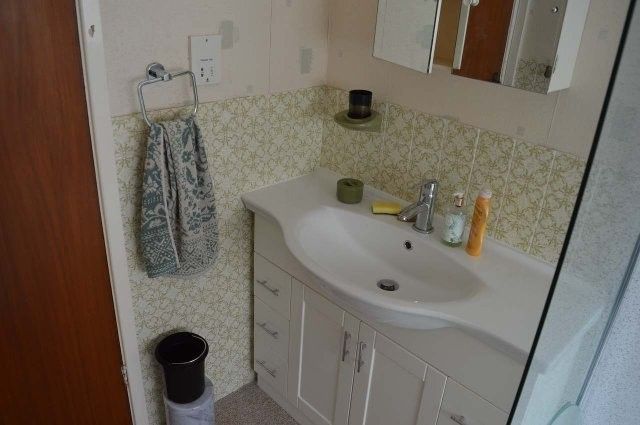
Carpet cover and tiled flooring. Obscure glazed window to the side with blinds. Tiling to the walls. Wash hand basin with medicine cabinet and storage for toiletries. W/C and walk in shower with glass panels and upvc shower panels to the wall. Upright aluminium radiator. Wired for lighting. Toilet roll holder. Artex ceiling.
BEDROOM 1
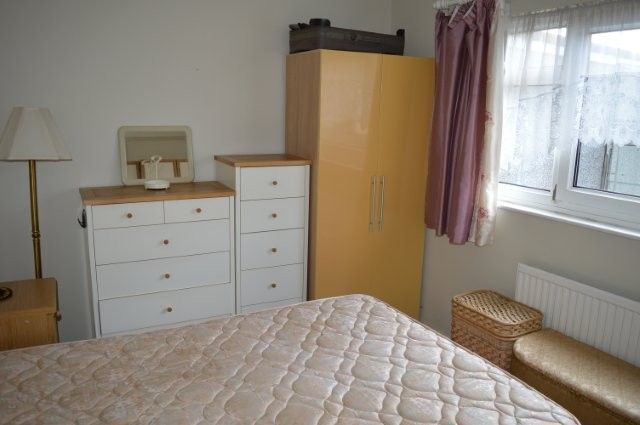
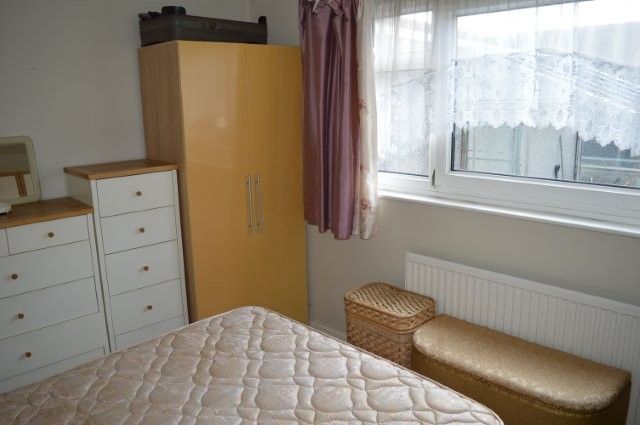
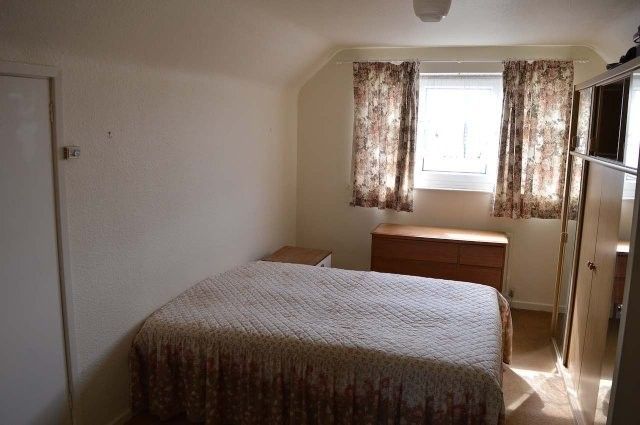
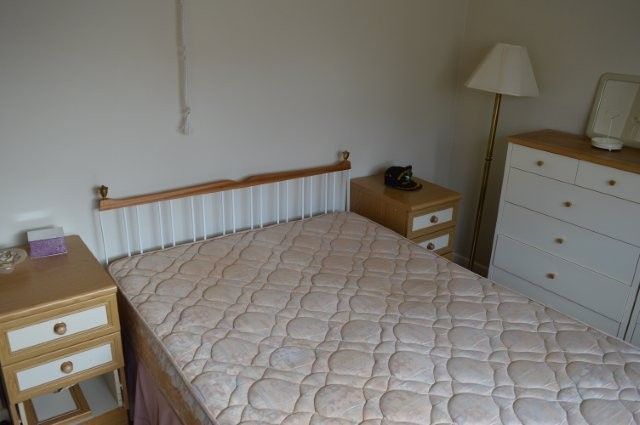
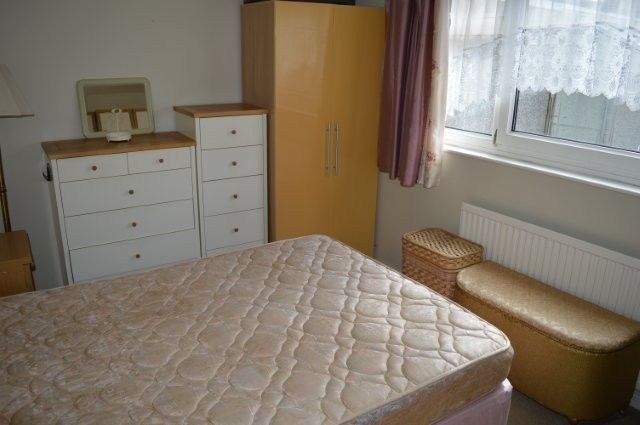
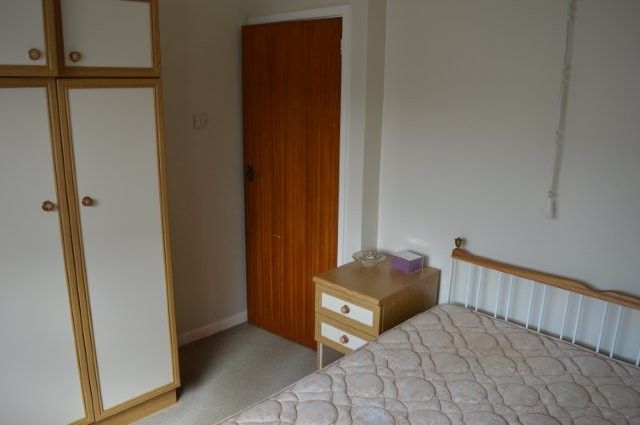
3.15m x 2.85m Upvc double glazed window overlooking the rear. Wired for lighting. Power points. Carpet cover. Plain plastered ceiling and coving.
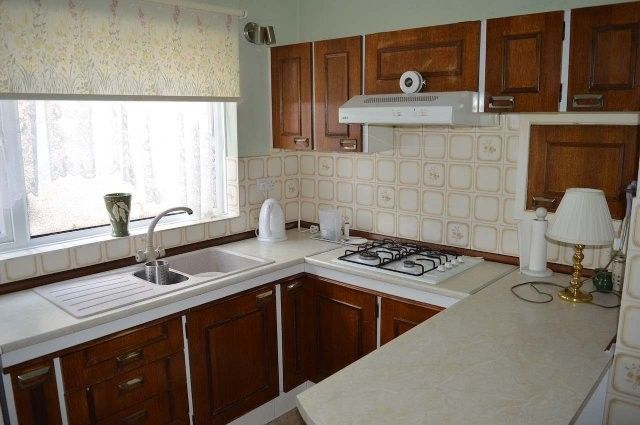
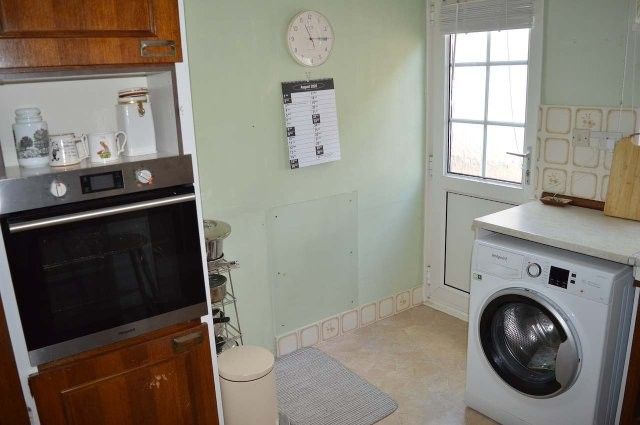
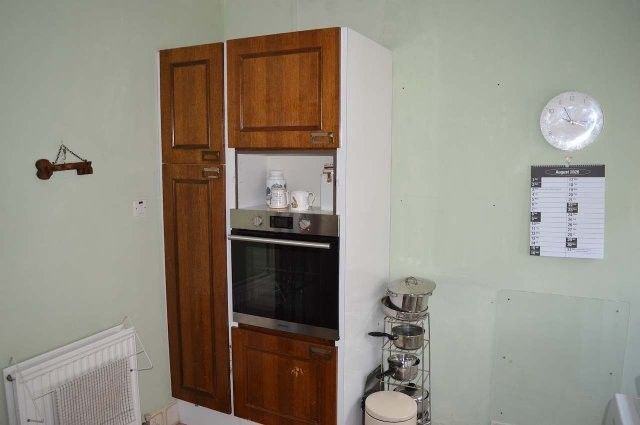
KITCHEN
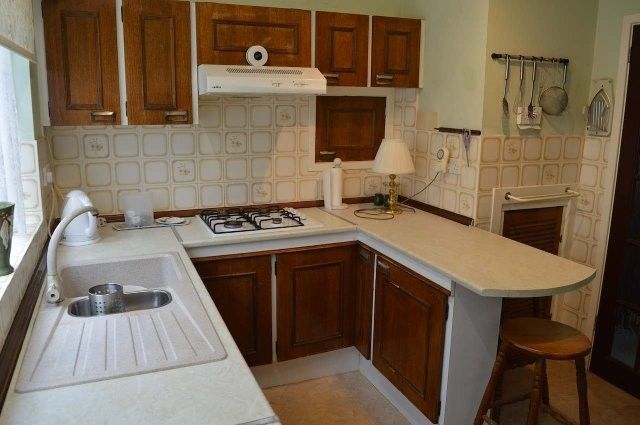
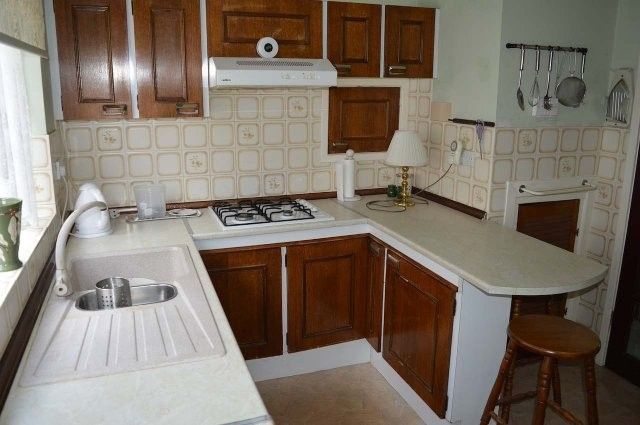
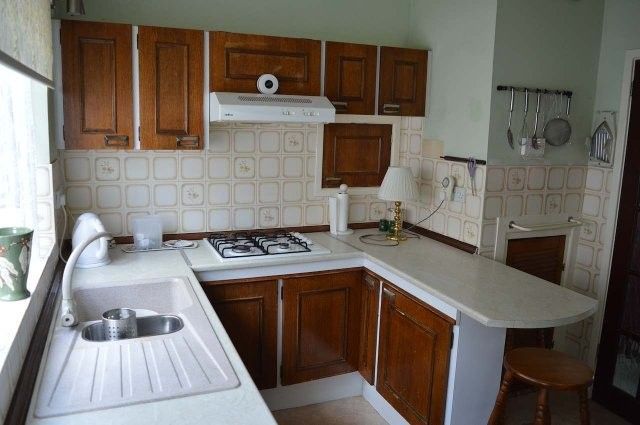
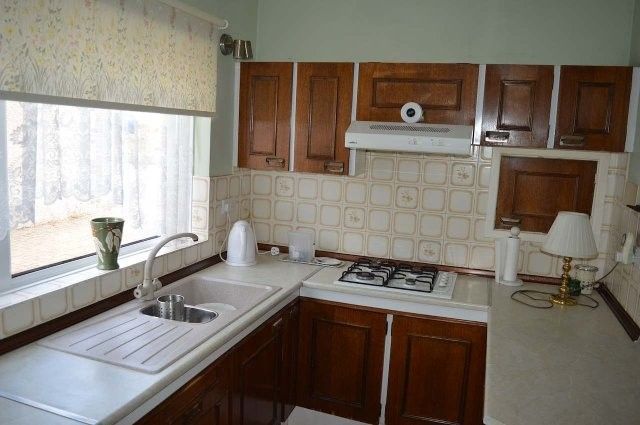
3.4m x 2.3m Internal wooden door with fifteen obscure glazed inset panels. Fitted with matching base and wall kitchen storage units. Plumbing for appliances. Laminate flooring. Upvc door with an obscure glazed inset panel providing access to the side of the property. One and a half bowl sink unit with drainer and taps. Splashback tiling. Integral hotpoint oven. Powerpoints. Double radiator. Wired for striplight and spotlights. Ideal Mexico boiler located within a ground level cupboard. Gas hob with extractor fan above. Window with blind overlooking the side of the property. Artex ceiling.
Carpeted dog-leg staircase leads to the first floor.
FIRST FLOOR
LANDING AREA
Smoke alarm. Wired for lighting. Location of the airing cupboard.
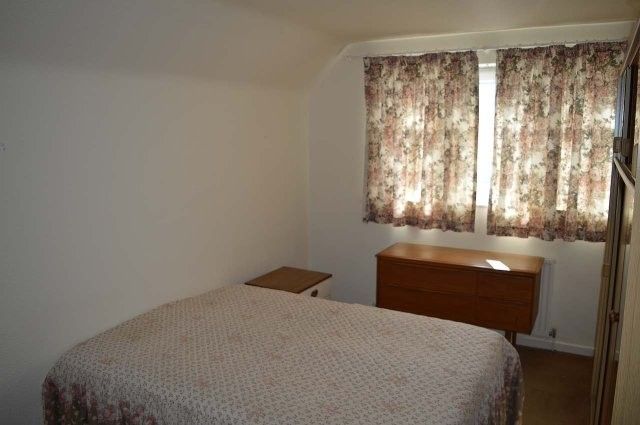
BEDROOM NO 2
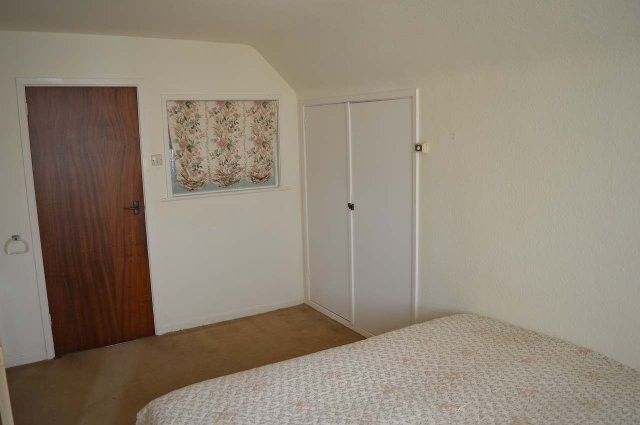
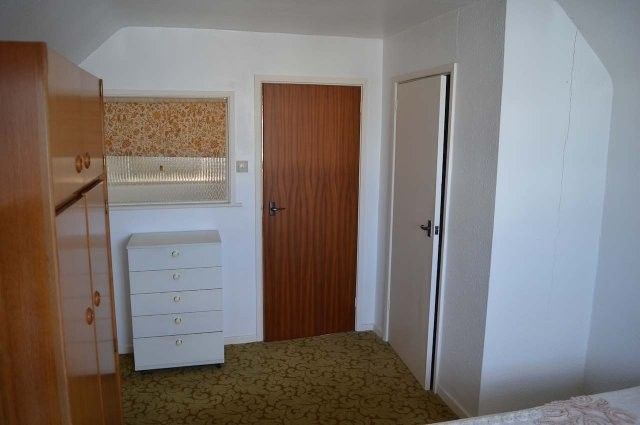
4.50m x 2.45m Carpet cover. Upvc double glazed window overlooking the front with a single panel radiator beneath. Wired for lighting. Access into the eaves for storage. Power points. Internal window overlooking the landing with a blind. Deep integral storage cupboard.
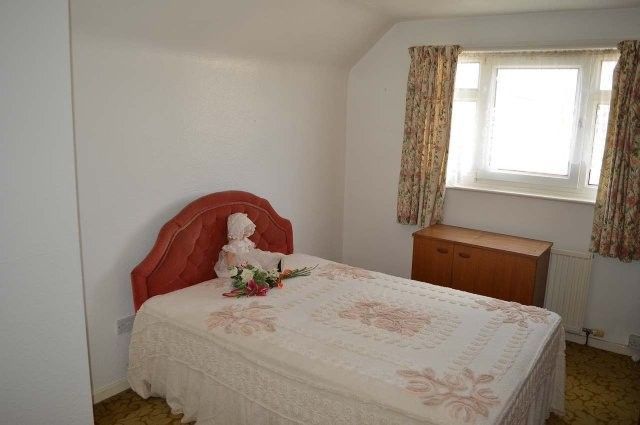
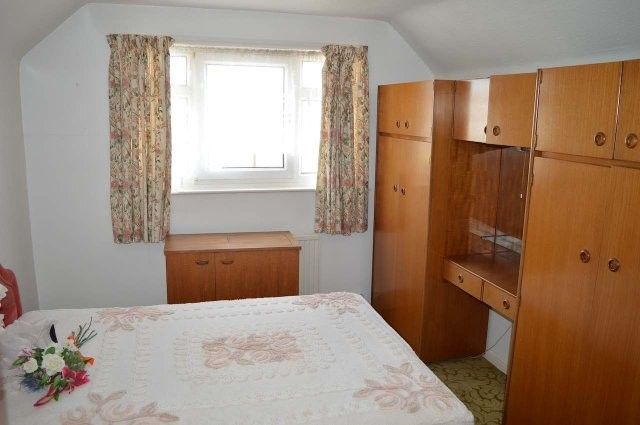
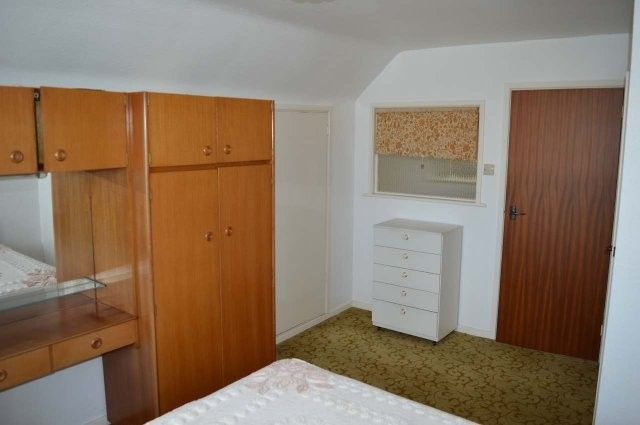
BEDROOM NO 3
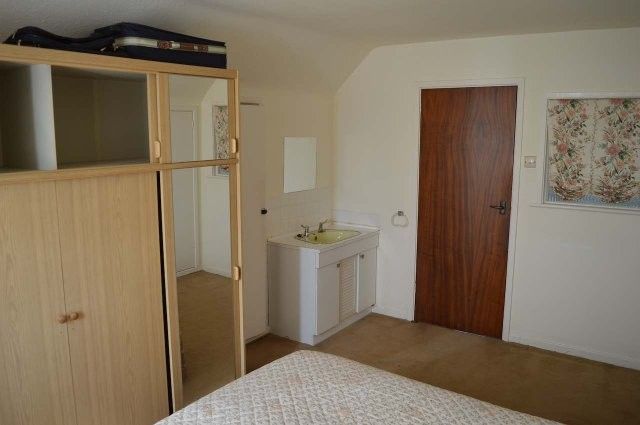
4.50m x 2.40m Internal window with blind overlooking the landing. Upvc double glazed window overlooking the rear. Carpet cover. Integral storage cupboard. Access into the eaves providing storage. Wired for lighting. Power points. Radiator. Wash hand basin with splashback tiling.
EXTERNAL
To the front Garden mainly laid to lawn with mature border shrubs and plants.
Access to the rear garden via a wrought iron side gate.
To the rear Garden mainly laid to lawn. Patio area. Greenhouse. External w/c. Garden awning. Mature shrubs and plants.
GARAGE Modern sliding garage door with lock. Detached, single car garage. Electric laid on.
SERVICES Mains – Water, Electricity, Gas and Drainage.
VIEWING At any reasonable time with the Agent as above.
LOCAL AUTHORITY Vale of Glamorgan Council, Civic Offices, Holton Road, Barry
COUNCIL TAX BAND E